RCC roofs

Rooftop solar for RCC factory roofs

On a concrete roof, two questions come first: how much more weight the slab can take, and what happens to the waterproofing. Adhvanik Energy answers both before design, then designs the plant around your slab.

free feasibility study, no commitment
7 days
typical plant delivery
90–100 days
average asset uptime
99%
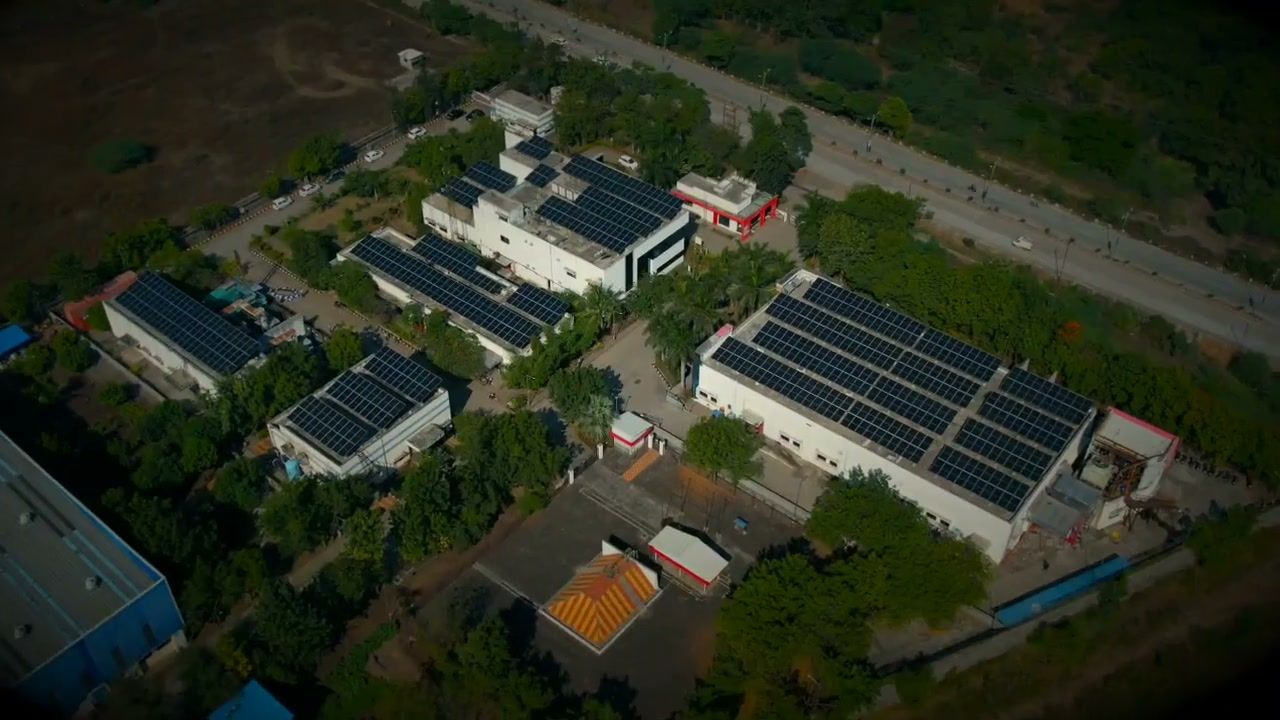
Aerial view of factory buildings with solar arrays on flat concrete roofs

Structures

Ballasted or anchored: how the plant is held down

We build ballasted or anchored structures. The slab and the waterproofing decide which one your roof gets.

General engineering comparison.
ItemBallastedAnchored
How it is held downConcrete blocks hold the structure by their weightChemical or mechanical anchors fix the structure to the slab
WaterproofingLeft unbroken; protection pads sit under the blocksPierced at each anchor point, so every hole must be sealed
Load on the slabHigher dead load: the slab’s spare capacity must be confirmedLower dead load, concentrated at the anchor points
WindEnough ballast is needed to resist uplift at edges and cornersAnchors take the uplift directly
Usually chosen forStrong slabs, and roofs with new or warranted waterproofingSlabs with little spare capacity, windy sites and elevated structures

What we check

Slab, membrane, drains and shade: four checks before a layout

These details decide how much of a concrete roof can carry modules.

Slab loading

Dead load is the permanent weight on the slab: structure, ballast and modules. The slab was designed for its own weight, its waterproofing and the people and equipment it carries. The difference is the spare capacity, and a structural check has to confirm it before a ballasted layout is fixed.

Waterproofing

The membrane or screed on top of the slab keeps rain out of your production floor. Ballast sits on protection pads and leaves it unbroken. Anchors pass through it, so each one is sealed. If the membrane is due for renewal, renew it first: lifting a plant later to redo it costs far more.

Drainage

Structures are set out around rainwater outlets and the fall of the slab, so water still leaves the roof in a monsoon downpour. Nothing is placed over an outlet.

Parapets, tanks and shade

Parapets, water tanks, lift rooms and stair heads cast shadows, and rows need space so they do not shade each other. The usable area comes out of the roof feasibility check, so it is smaller than the slab.

Fit

Which factories this suits, and when it makes sense

RCC roofs are common on production blocks, stores, utility buildings and offices of plants that were built as permanent concrete structures, including pharmaceutical, chemical, electronics and food units. Many sites have both: a metal shed over the process hall and a concrete slab over the block next to it. Each roof is assessed on its own.

The case is strongest where the building runs during the day, because the plant then feeds the load directly.

A good fit, and what to watch

Good fit
A flat, accessible slab with few obstructions, an open view of the southern sky and steady daytime demand in the building or the plant it feeds.
Access
A fixed stair or ladder to the roof, so installation and cleaning crews can get up safely.
Watch for
Waterproofing near the end of its life, a slab with little spare capacity, drains that the structure would block, and no ventilated, dry place for the inverters.

3D layout from a client project, Baramati.

Layout

Modelled in 3D with the parapets, tanks and stair rooms in place

Shading and walkways are settled on screen before installation starts.

  • Walkways and safety lines by design
  • Rows tilted for yield and spaced so they do not shade each other between about 9 am and 3 pm, even in December
  • Cable trays kept off walkways, and inverters placed clear of roof doors in a dry, ventilated spot
  • Paths between rows and water points for module cleaning planned before the first block is placed

How it works

Feasibility, design, build, operate

The same team carries the plant from your first bill to its monthly report.

  1. 01

    Feasibility

    An ROI sheet, a policy check, roof feasibility with the area available, and a budgetary quote.

    7 days
  2. 02

    Design

    Ballast or anchors chosen, rows set for tilt and spacing, walkways and safety lines drawn in.

  3. 03

    Build

    Adhvanik designs, procures, builds and commissions the plant, with a 1-year defect liability period on the entire installation.

    90–100 days, typical
  4. 04

    Operate

    Monitoring, inspections and repairs by our O&M engineers, reported monthly.

    Contracts up to 25 years

Operations

Living with the plant: cleaning, rain and monthly reports

Generation, performance ratio and alerts are tracked on Asset Connect, with a monthly engineer-signed report.

Breakdown response

Remote response
Within 1 working day.
Engineer on site
Within 2 working days, if the fault cannot be fixed remotely.
Contract term
Maintenance contracts are available for up to 25 years.

Why Adhvanik

Concrete roofs we have already built on

These plants are on our project list.

Common questions

Leaks, slab strength and roof space: answers

What facility managers ask before they let us on the slab.

Speak with an industrial solar engineer
Will a solar plant cause leaks in our RCC roof?

It should not. Ballasted structures leave the waterproofing unbroken and sit on protection pads. Where anchors are needed, each one passes through the membrane and is sealed. If the waterproofing is close to the end of its life, renew it before installation.

Is our slab strong enough for a ballasted plant?

Ballast adds dead load, so the slab’s spare capacity has to be confirmed first. The roof feasibility check in our feasibility study starts this, and the slab is confirmed before design. Where the slab has little margin, an anchored structure is usually the answer.

Can we add a floor or re-do the roof later?

Tell us at the start. A plant can be designed to leave a strip free for expansion, and a membrane renewal is best done before the plant goes up. Removing and refitting a plant later is possible but costs money, so plan it in.

Can we still use the roof for our own equipment?

Yes. The layout leaves access to tanks, HVAC units and stair rooms, and walkways connect them. Tell us what is on the roof today and what you plan to add, so the plant does not block it.

What does the plant need from us during installation?

Roof access, a place to store material near the building, and a short planned shutdown of the feeder when the plant is connected to your LT panel. Most of the work happens on the roof, away from your production floor.

How quickly do you respond if something stops working?

We respond remotely within 1 working day. If the fault cannot be fixed remotely, an engineer attends site within 2 working days. Average asset uptime across the plants we maintain is 99%.

Free feasibility study

Have an engineer check your slab

The feasibility study is free, takes 7 days and carries no commitment. An engineer replies within 48 hours.

What the study covers

  • Financial ROI sheet based on a preliminary design
  • Policy check for your state and connection
  • Roof feasibility and the area available for installation
Call us+91 22 4618 3484Get a free feasibility study