
Solar carports
Solar carports with EV-ready parking
A carport's columns stand in your car park, so your vehicles, drivers and fire tenders shape the design. Adhvanik Energy builds the canopy around your bays, connects the solar plant and plans the cable routes so EV chargers can be added later.
- free feasibility study, no commitment
- 7 days
- an engineer gets back to you
- 48 hours
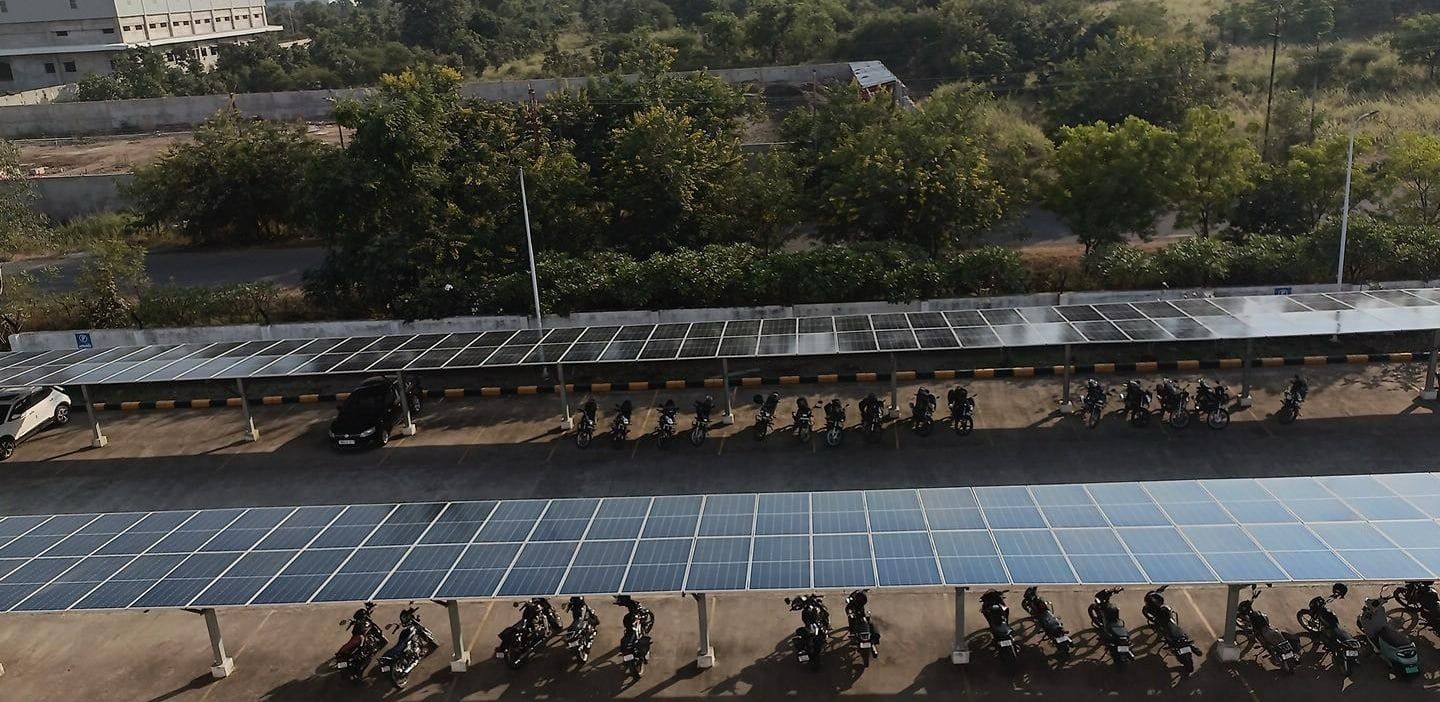
Structure
Columns, clear height and drainage: what a carport has to get right
The numbers on the drawing match the list.
- 1
Module canopy
The modules form the roof, tilted to shed rain and chosen for yield.
- 2
Columns and spans
Column spacing follows your bays and driving aisles. A longer span means fewer columns but heavier beams.
- 3
Clear height
The free height under the canopy, set for the tallest vehicle that will park or pass underneath.
- 4
Gutters and drainage
Rainwater is collected along the low edge and piped down a column.
- 5
EV charging, ready
EV-charging ready: cable routes and electrical capacity are planned in for chargers.
- 6
Column protection
Guards or bollards at each column base take knocks from reversing vehicles before the structure does.
Clear height
Which vehicle sets the clear height
One tall vehicle decides the height for the whole bay. Tell us the largest that will use the space.
| Vehicle | What sets the clear height | What to check on site |
|---|---|---|
| Cars, vans and two-wheelers | The tallest car or van that uses the bay, plus a margin | Pickup trucks or vans with roof racks that also park there |
| Staff buses and minibuses | Roof height of the tallest bus, including any roof-mounted air conditioner | Turning path into the bay, and the height of the entry gate |
| Delivery trucks | Truck height with any load or tarpaulin on top | Trucks reversing into bays, and the layout at the loading dock |
| Tippers, cranes and fire tenders | The raised tipper body or boom, and the fire-tender route | Keep these routes outside the canopy, or design the span for them |
Fit check
When a carport makes sense
A carport earns its higher cost per kWp when the roof is not an option and the parking is.
A strong case when
- Roofs are full, too weak or too scattered for the plant you need
- There is large surface parking for staff, visitors or fleet vehicles
- You want shade and rain cover over vehicles or loading bays anyway
- Electric fleet vehicles, staff buses or employee EVs are on your plan
- The parking sits close to a point where the plant can join your network
Think twice when
- A sound roof is still free: rooftop solar is usually the cheaper place to start
- The parking area will be rebuilt, extended or re-routed within a few years
- Trucks, cranes or fire tenders need clear height or turning space that columns would block
- The canopy would sit far from any panel where its power can connect
Compare
Carport or rooftop: structure, cost and access
| Item | Rooftop | Carport |
|---|---|---|
| Structure | Light rails on an existing roof | A full steel structure with its own foundations |
| Cost per kWp | Lower | Higher, because it needs its own steel and foundations |
| Second benefit | Some shade on the roof, beyond the power | Shade, rain cover and space for EV chargers |
| Depends on | Roof condition and strength | Parking layout and vehicle sizes |
| Maintenance access | On the roof, with walkways and safety lines | From the ground or a small access platform |
Have a sound roof? Start with metal sheet or RCC rooftop solar, and add a carport for the load the roof cannot cover.
EV charging
Build the canopy now, add chargers later
The canopy and solar plant pay their way on power alone, so chargers can follow at the pace of your fleet.
- Stage 1
Canopy and solar
Shade and generation from day one, just like a rooftop.
- Stage 2
First chargers
Chargers go into the bays that need them first, usually fleet or visitor parking.
- Stage 3
Scale with your fleet
More bays come online as EV use grows, without digging up the car park or rebuilding the canopy.
Installation
What building a carport needs from your site
A carport needs ground work that a roof plant does not. Foundations are dug in the car park, so we map underground services such as water, drainage and cables before the design is fixed.
The plant joins your network at a panel near the car park. The nearer that point, the less cable and the lower the cost.
What we need from you
- Parking layout
- Bay lines, driving aisles and any plan to rebuild or extend the car park in the next few years.
- Vehicle list
- The tallest vehicle that will park or pass under the canopy, including fire tenders.
- Ground information
- Existing soil reports and drawings of underground services, if you have them. We add a soil investigation either way.
- Closed bays
- Which bays can be cleared and for how long, agreed with your admin team before work starts.
How it works
Foundations and steel first, then modules, bay by bay
- 01
Feasibility
An ROI sheet, a policy check, the area available over your parking, and a budgetary quote.
- 02
Design
Soil investigation, spans, clear height, foundations, drainage and the EV cable plan.
- 03
Build
Foundations and steel first, then modules and electrical, bay by bay, so most of the car park stays in use.
- 04
Operate
Monitoring on Asset Connect and cleaning from a small access platform.
Why Adhvanik
One carport plant on our list, and what that means for you
Carports are a smaller part of our work than rooftops, and our project list shows one.
A published carport project
Horiba – Nagpur (721 kWp) combines an RCC rooftop with a carport.
Structure engineered by the same team
Layouts and bills of quantities are prepared on Adhvanik Central, our project system, so the carport steel is designed alongside the electrical.
Paying for a carport, or starting with a roof
See how CAPEX, PPA / OPEX, lease or EMI work for factory solar, then ask which fits a carport. If a roof is free, start with metal sheet or RCC rooftop solar.
Choosing between a roof, land and a carport
Guide: Metal sheet, RCC, ground mount or carport: choosing the installation. Terms: Behind-the-meter, kWp vs kW, or the full glossary.
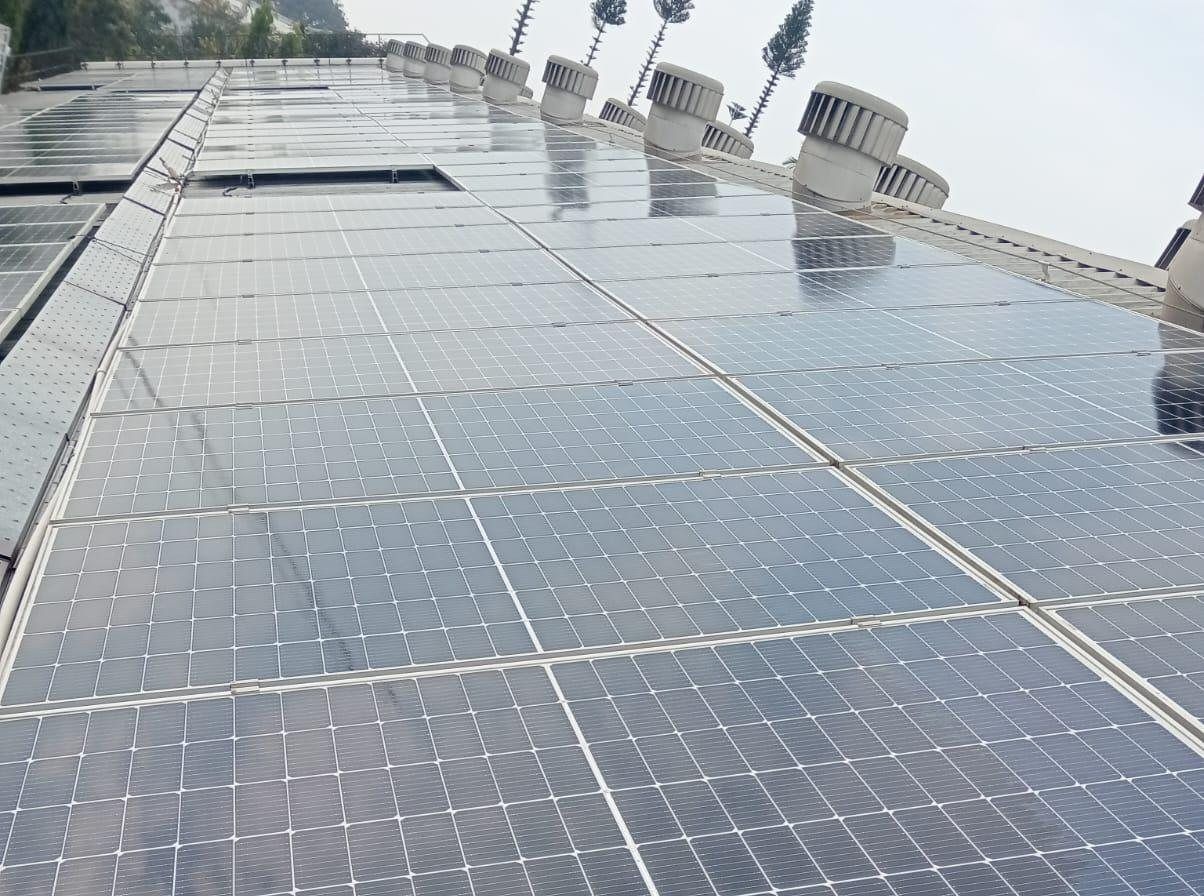
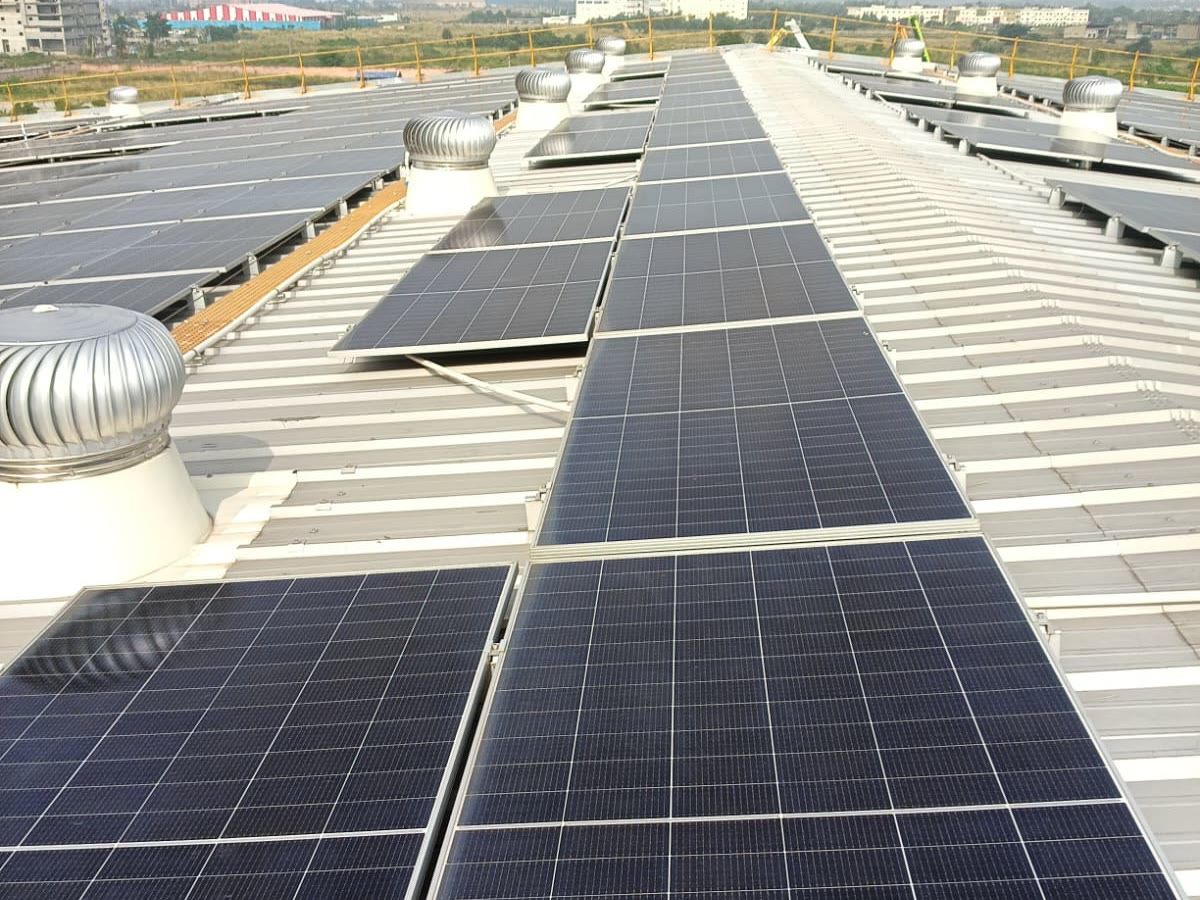
Projects
Carport and rooftop plants
Horiba is our solar carport project. The others are our most recent rooftop plants.
Common questions
Clearance, columns, cost and EV chargers: answers
What admin, HR and plant teams ask before handing a car park over for construction.
Speak with an industrial solar engineerCan trucks and buses park under it?
Yes, if the clear height and column spacing are designed for them. Tell us the largest vehicle that will use the space, including fire tenders.
Will a carport fit around our existing parking layout?
Usually, with small changes. Columns are placed on bay lines and kept out of driving aisles. If your layout is due to change, it is better to settle it before the foundations go in.
Does a solar carport cost more than rooftop solar?
Yes, per kWp. A carport needs its own steel and foundations. It earns that back where the roof cannot take a plant and where shade, rain cover or EV parking have value of their own.
Do we have to install EV chargers?
No. The canopy and the solar plant stand on their own. Being EV-charging ready means the cable routes and electrical capacity are planned in, so you can add chargers when your fleet or staff need them.
Can we keep using the car park while it is built?
Mostly. Foundations and steel go in bay by bay, and we agree which bays are closed and for how long with your admin team before work starts.
What happens to rainwater under the canopy?
It is collected in a gutter along the low edge of the canopy and taken down a column to your drains, so it does not fall on vehicles or walkways.
How is a carport canopy cleaned?
From a small access platform, scheduled with your admin team so the bays underneath can be cleared first. Cleaning quality is audited with AI-enabled checks.
Free feasibility study
Find out what your parking can carry
The feasibility study is free, takes 7 days and carries no commitment. An engineer replies within 48 hours.
What the study covers
- Financial ROI sheet based on a preliminary design
- Policy check for your state and connection
- Roof feasibility and the area available for installation